


Vivienda Familia Moreno
Ciudad General San Martín, Mendoza. Abril 2.004 (Co-proyectista: Marcelo Rodriguez)
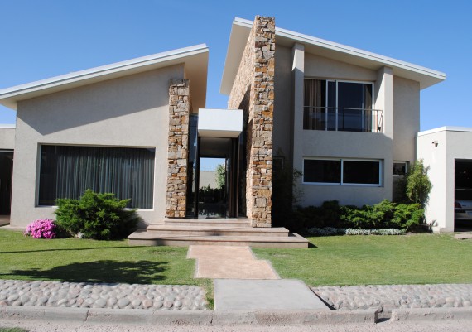
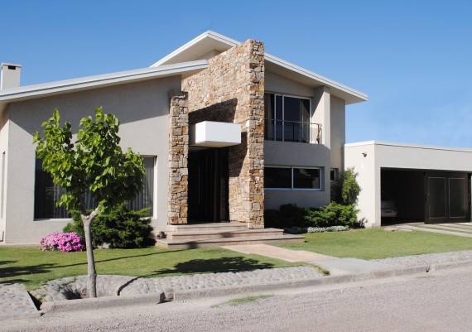
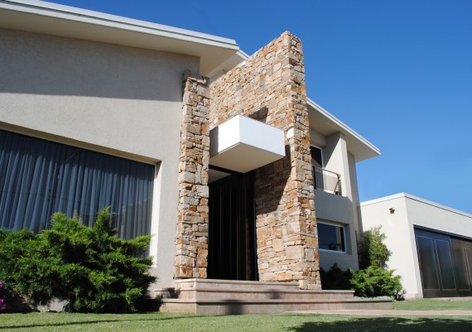
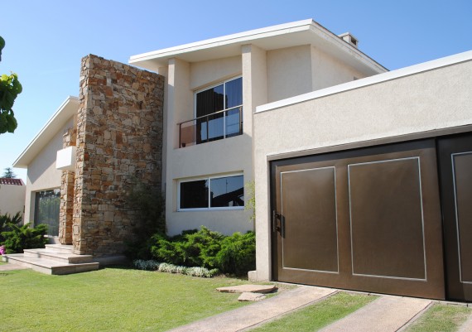
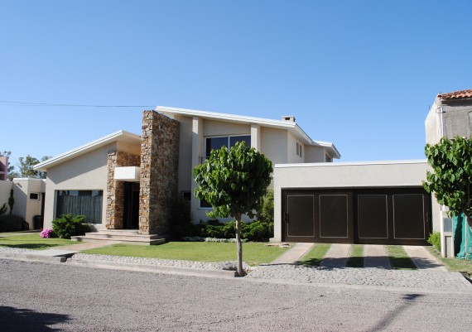
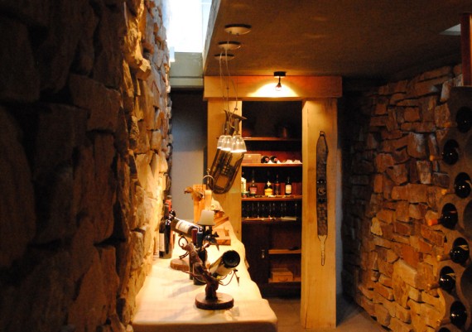
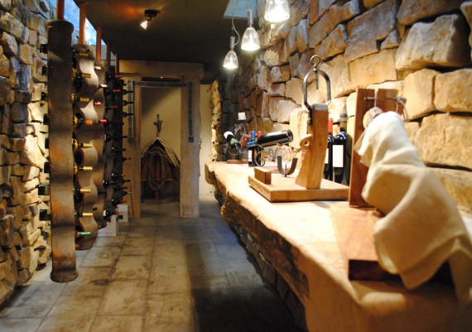
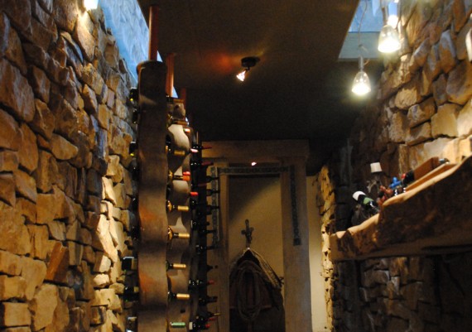
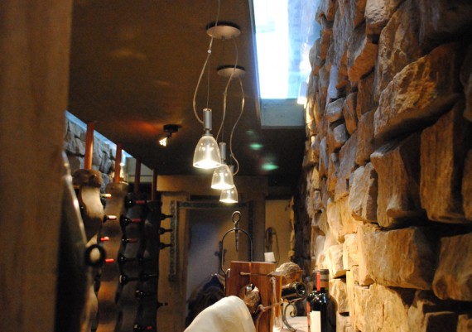
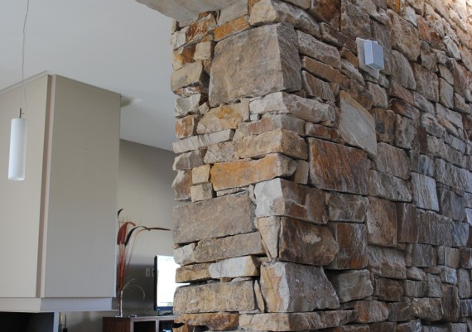
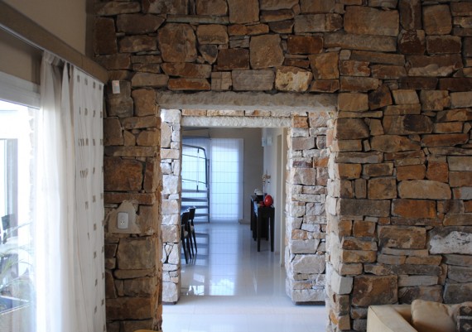
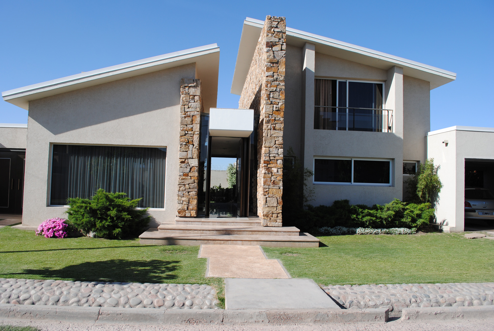
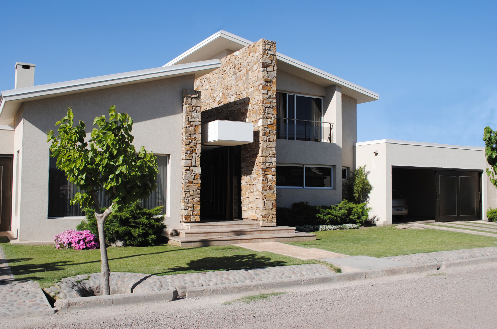
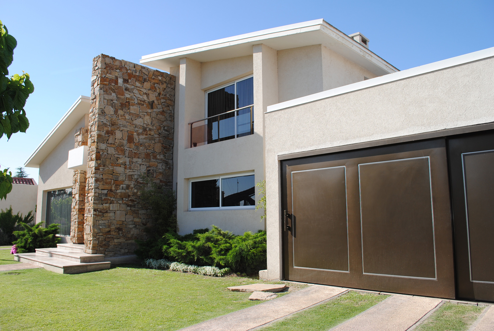
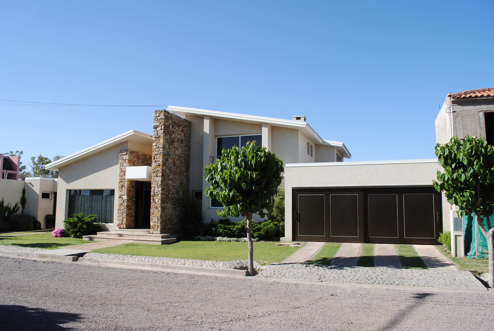
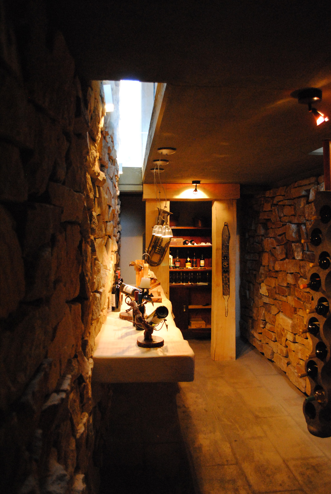
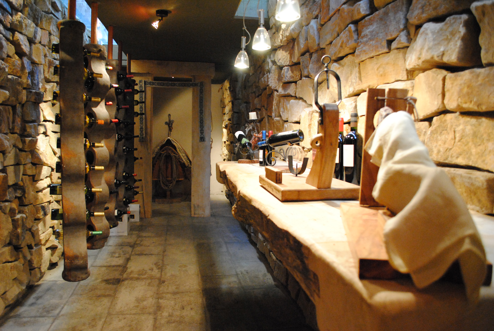
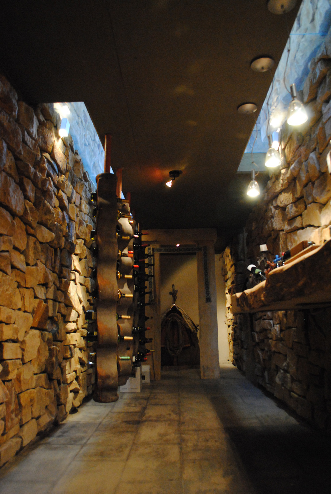
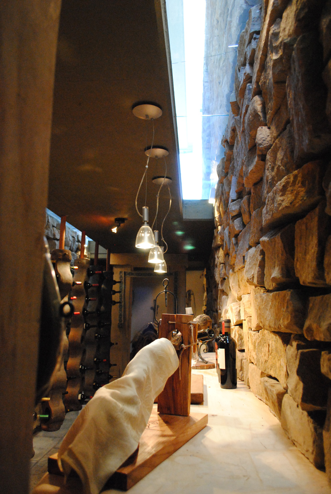
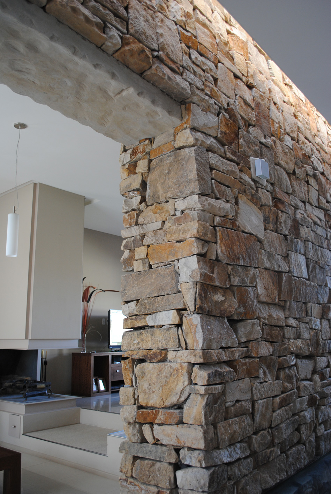
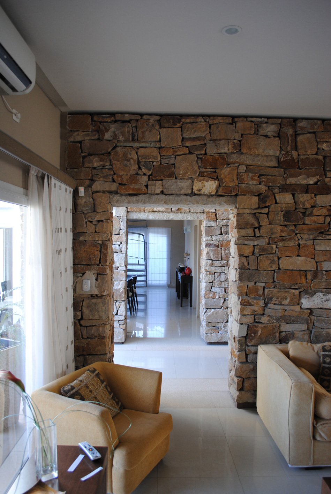
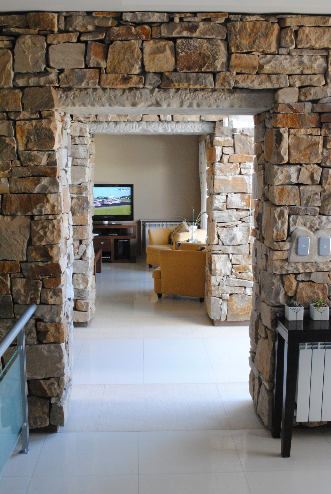
La vivienda tiene como elemento principal de diseño dos grandes muros de piedra que estructuran toda la construcción. Dichos muros recorren tres niveles de altura: el subsuelo (en donde se ubica una cava de vinos y delicatessen), la planta baja (que enmarca el acceso principal a la vivienda y atraviesa todo el corazón del edificio para rematar visualmente en el jardín interior), y un entrepiso (lugar de recreación). Estos tres niveles se leen claramente en su interior, siendo ello posible por las grandes rajas vidriadas que los comunican visualmente.
Los muros, además, separan la zona pública de la zona privada de la casa.
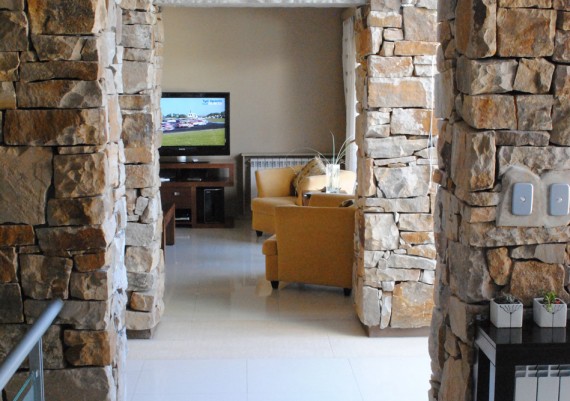
La textura y el color de la piedra le dan un carácter fuerte a los espacios interiores, a la vez que se manifiestan claramente en el exterior. Funcionalmente, la vivienda abre sus zonas privadas al patio interior, al que se puede acceder directamente desde las salas de estar, el comedor y la totalidad de los dormitorios.
Moreno Family Housing
General San Martín, Mendoza - April 2004. (Co-designer: Marcelo Rodriguez)
The house's main design elements are two large stone walls throughout the building structure. These walls run through three height levels: the basement (where a wine and delicatessen cellar lie), the ground floor (which frames the main entrance to the house and runs through the heart of the building to visually end at the interior garden), and a mezzanine (recreation place). These three levels are clearly read from the inside, which is possible thanks to the large glazed slits that communicate them visually. The wall also separates the public area from the private dwellings.
The stone's texture and color give a strong character to the inner spaces, which is clearly manifested outside. Functionally speaking, the house opens its private areas to an indoor patio, which is easily accessible from the living rooms, dining room and all bedrooms